The Friction of Workspace Changes
Managing a corporate relocation or a massive workspace redesign is a logistical and cultural tightrope for human resources and facilities management teams. Whether an enterprise is moving 500 employees to a newly completed corporate headquarters or reconfiguring an existing multi-floor office deck to accommodate a hybrid work model, change naturally breeds friction.
For facilities managers, coordinating the physical placement of department desks, IT server racks, executive suites, and collaborative lounges using flat 2D blueprints is prone to human error. A line drawn on a piece of paper cannot communicate whether a specific desk arrangement blocks natural light flow or creates an acoustic echo chamber near a conference room.
For employees, moving to a completely unfamiliar building creates workplace anxiety. Staff members worry about the logistics of their new daily routine: Where is my team's designated hot-desking zone? How far is the walk from the elevator bank to the nearest printing station? Where is the central cafeteria located? ---
Mapping the Active Workspace Ground Truth
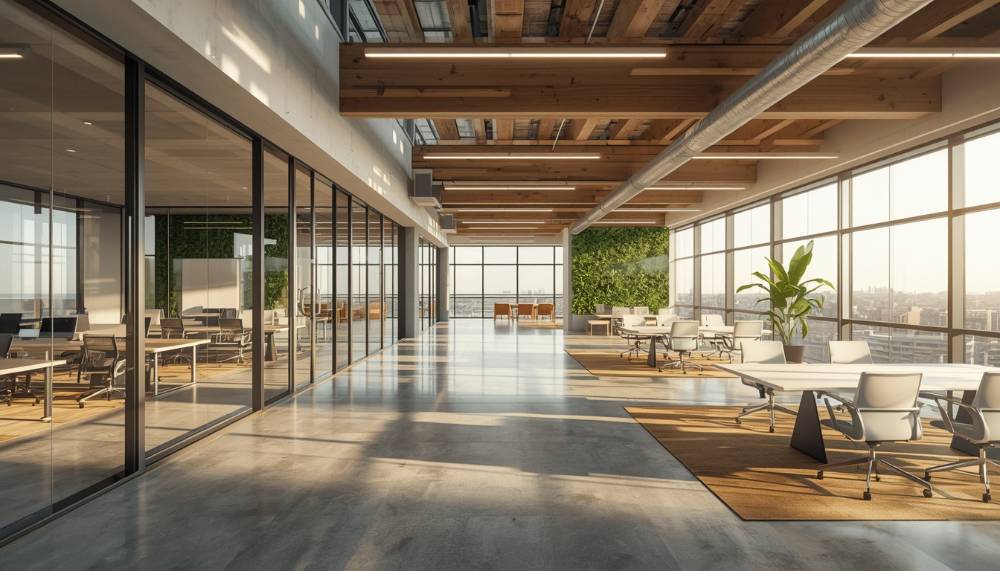
To ensure a seamless transition, corporate enterprises are bypassing theoretical 3D animations and mapping their completed, physical office facilities in 3D. Berl View delivers an absolute visual record of your active workspace. We turn your physical real estate into an interactive, browser-native digital twin that can be accessed by any employee or contractor with a single click.
Instead of organizing dozens of disruptive, physical tour groups that take employees away from their active work hours, HR teams can deploy a single web link. Staff members can virtually explore their actual new office, walk the corridors, inspect the view from the breakout balconies, and select their preferred workspaces remotely before moving day even arrives.
The Workspace Analytics: Quantifying the Transition
Data from corporate real estate and change management studies underscores the efficiency gains of utilizing high-fidelity physical facility twins:
- 40% Drop in Technical Move Coordination: Facilities teams using an accurate 3D digital twin to coordinate furniture fit-outs, asset tracking, and IT layouts reduce structural coordination errors and contractor confusion by nearly half (Shapespark, 2026).
- Drastic Cut in Onboarding Friction: Providing a fully interactive, browser-native walkthrough before a relocation eliminates the typical 2-week drop in employee productivity that occurs as staff members acclimatize to a new physical layout.
- 73% High User Satisfaction: Corporate stakeholders report immensely higher satisfaction rates when using immersive, self-directed visual platforms to audit and understand complex facilities remotely (Market.biz, 2026).
A Living Operational Asset for Facility Managers
A Berl View corporate walkthrough is not a static marketing piece; it is a long-term operational tool. Our platform allows facilities teams to embed secure, interactive information tags directly onto physical assets throughout the completed building.
You can click on a specific conference room media console within the 3D map to view its technical hardware checklist, tag an electrical panel with its corresponding safety protocol document, or link a shared workstation directly to your internal hot-desk booking software.
Delivered at a clear, fixed project price with no ongoing monthly subscription traps, Berl View provides a premium, warm-toned, frictionless visual framework that turns your physical building into an intelligent, collaborative corporate asset.